
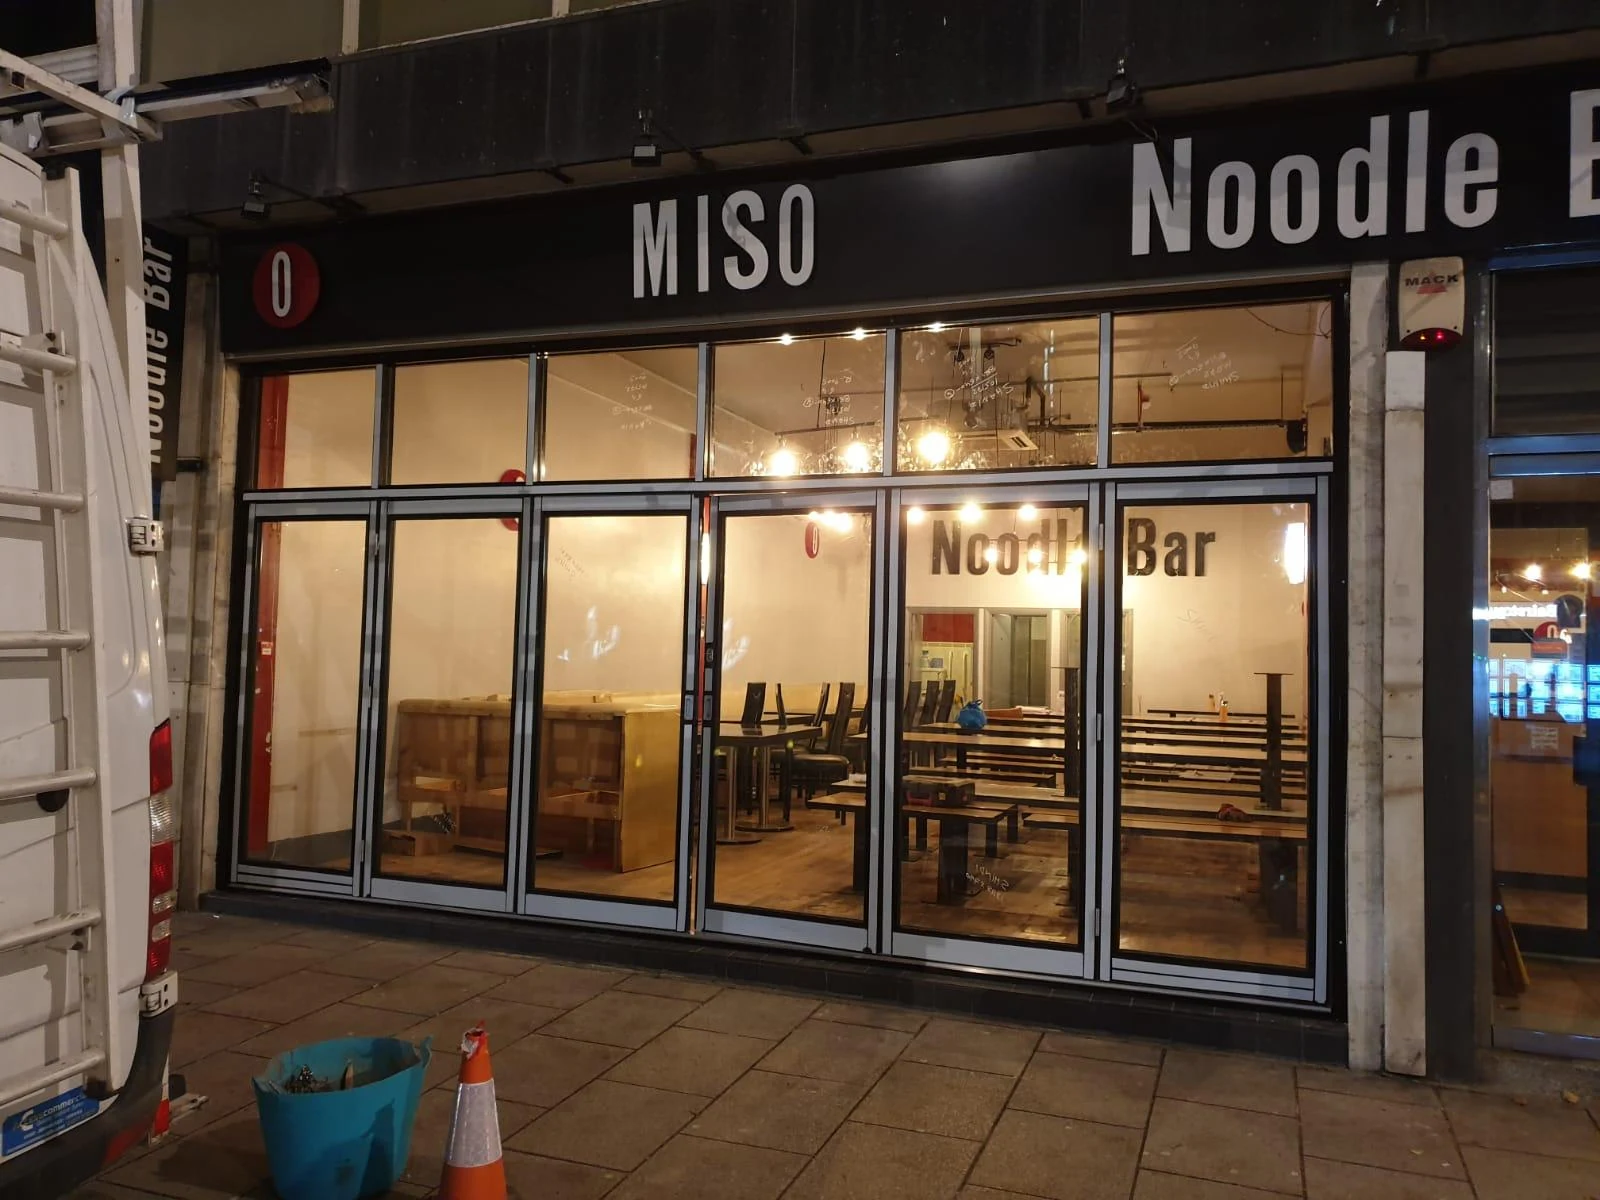
Paired entrance doors
French doors use a pair of hinged leaves within one opening, often meeting at the centre. They can create a wider opening than a single door while retaining the familiarity of hinged operation. Suitability depends on the building, available swing space, threshold, weather exposure, glazing, hardware and how the entrance will be used.
How French doors differ from bi-folding doors
A French-door pair opens on hinges rather than folding multiple panels along a track. This can make the arrangement simpler where two leaves provide enough opening width, but the swing of each leaf requires clear space. Bi-folding doors may open a larger span but introduce more panels, hinges, tracks and stacking space.
Decisions for a paired-door specification
- Inward or outward opening and safe swing zones.
- Which leaf is used first and how the secondary leaf is secured.
- Clear opening, threshold and expected users.
- Frame material, glazing, lower panels and finish.
- Hinges, closers, handles, locks and access-control requirements.
- Weather seals, drainage and interfaces with the existing opening.
Commercial access and everyday use
Discuss deliveries, customer traffic, furniture, pavement conditions and any need to hold one or both leaves open. The project team must assess accessibility, escape, wind, safety and other applicable requirements for the actual doorway. Do not label a generic French-door set “compliant” without system and project evidence.
Glazing and appearance
Doors may use full-height or divided glazing, subject to the chosen system. Glass make-up, manifestation and safety requirements are specified for the location. Colour, hardware and surrounding screens can be coordinated with the frontage, but exact options depend on the approved door system.
Survey and quotation
Send photographs, approximate dimensions, opening direction preference, intended use, glazing and colour direction, plus any known access or landlord constraints. Price varies with size, system, glass, hardware, finish, removal, delivery and installation.