
Windows and Doors
Aluminium systems for commercial and residential properties
Made-to-measure windows and doors should suit the way you use your building—not just the dimensions of the opening. London City Group designs, supplies and installs aluminium windows and doors for homes and commercial properties in London and nationwide, with double-glazing options, supply-only services and repairs.
With 30 years' experience, we help you bring the opening style, glazing, finish and hardware together in a practical specification.
Request a Quote · Call Now · WhatsApp
30 years' experience · Nationwide coverage · Supply-only or supply and installation · Free quotations
Choose the right window or door system
Start with how the opening needs to work. Consider who uses it, how often it opens, where the moving panels will go and whether ventilation or a wide clear opening is the priority.
| System | When to consider it | What to resolve before ordering |
|---|---|---|
| Fixed aluminium window or glazed screen | Daylight and a view without an opening sash | Ventilation elsewhere, glass choice and cleaning access |
| Casement window | An opening window with a hinged sash | Opening direction, reach, clearance and restrictions |
| Tilt-and-turn window | A window offering different opening modes | Internal clearance, controls, safe operation and suitability |
| Single hinged entrance door | Everyday access to a home or business | Door swing, threshold, clear opening and locking |
| French or paired hinged doors | A paired opening where swing space is available | Active leaf, furniture or circulation space and hardware |
| Sliding aluminium doors | An opening where projecting door leaves would be inconvenient | Track arrangement, available opening width and threshold |
| Aluminium bi-fold doors | A wider opening with panels folding to one side or both sides | Stack position, panel arrangement and traffic-door needs |
| Automatic entrance | A powered entrance selected around user access and footfall | Activation, operation, power and project-specific safety assessment |
We can compare the options during the survey. Browse bi-folding doors, French doors and automatic doors for more detailed guidance.
Aluminium doors and windows for commercial buildings
Customer entrances and shopfront doors
A commercial entrance needs to work with the frontage around it. We plan single or paired aluminium doors, fixed side glazing and windows around the opening, customer movement and the practical needs of the premises. Handle position, closing action, threshold detail and the usable entrance width deserve attention alongside appearance.
For a complete frontage, explore our Shopfronts service. You can also view an aluminium shopfront with a single entrance door or a double-door shopfront option.
Rear, side, staff and security doors
Less visible doors still need a clear specification. Staff entrances, rear access and side doors may require different glazing, privacy, locking or access-control arrangements from the main entrance. We assess the opening's purpose and discuss suitable glazed or infill-panel configurations.
Where a security-focused door is required, tell us what needs protecting and how the entrance is used. The proposed frame, infill, glazing and locks must be considered together; the term “security door” does not establish a tested security rating.
Commercial applications
We work with requirements for retail premises, offices, hospitality spaces, education and healthcare buildings, industrial properties and mixed-use developments. Each project needs its own access, operation, glazing and installation plan. A shop entrance and a staff window should not receive the same specification simply because both use aluminium frames.
Aluminium windows and doors for homes
Residential projects often need to balance daylight, privacy, ventilation and furniture space. A sliding door, for example, moves differently from a French door or a folding panel arrangement. Choosing between them starts with the room and outside space—not a single product photograph.
We provide aluminium window and door options for suitable new openings, replacements and refurbishment projects. These include fixed, casement and tilt-and-turn windows; hinged and French doors; sliding doors; and bi-folding arrangements. The survey establishes which configurations suit the building and proposed use.
Existing reveals, floor levels, drainage and surrounding finishes can affect the work needed. We discuss these details before the final quotation so the scope is clear, including removal, installation access and any agreed making-good work.
Aluminium door configurations
Bi-fold doors
Bi-fold panels fold and stack, so allow space for the stack as well as the opening itself. Panel count, folding direction and whether a separate everyday access leaf is needed all affect the layout. We help specify an arrangement suited to the available space. See bi-folding doors and our thermal bi-folding specification guidance.
Sliding doors
Sliding doors move along a track rather than swinging across the room or approach. The number of panels and tracks determines how much of the opening can be cleared. Consider threshold detail, drainage, cleaning access and the position of handles when comparing arrangements.
Hinged and French doors
A single hinged door is a straightforward option for many everyday entrances. French doors use a paired arrangement where suitable swing space is available. Opening direction, the main working leaf, closers, locking and thresholds should be agreed together. View French-door options or an aluminium single-door option.
Window styles and ventilation
Fixed windows provide glazing without an opening sash. Casement windows have hinged opening sections. Tilt-and-turn windows offer different opening modes, subject to the selected system and configuration. A project can combine fixed and opening areas rather than use the same window throughout.
Discuss ventilation, reach, internal clearance and how the windows will be cleaned. Privacy needs may vary between street-facing rooms, staff areas and living spaces. Opening restrictions, controls and glazing choices should reflect the people using the building and the location of each window.
Double-glazed aluminium windows and doors, explained
Double glazing uses two panes of glass separated by a sealed space within a glazing unit. The unit sits in a frame, so selecting the glass alone does not specify the whole window or door.
Frame construction, glass make-up, seals, opening arrangement and installation details all matter. We discuss the intended use and help identify a suitable combination. We do not assign a universal thermal or acoustic performance figure to every aluminium system.
For replacements, check whether the existing frame can accept the proposed unit and whether it is otherwise serviceable. A failed glazing unit does not automatically mean the complete frame needs replacing. Read our double- and triple-glazing comparison for further selection questions.
Glazing, frames, finishes and hardware
Glass, privacy and safety considerations
Glazing choices can address visibility, privacy and the demands of the opening. We consider clear or suitable privacy-glass options, glazed and infill areas, and where safety-glass specification needs particular attention. Glass thickness, construction and suitability should be confirmed for the actual door or window rather than assumed from its appearance.
Frame appearance and colour
Slim-frame options can be discussed alongside the size, opening style and supporting requirements. Sightlines depend on the selected system; no single frame dimension suits every project.
Finishes include powder-coated RAL/BS colour-reference options and appropriate anodised finishes. Availability depends on the selected system and order. Agree the finish and sample where needed before manufacture, especially when matching adjacent doors, windows or an existing façade.
Handles, locks and access controls
Choose handles, hinges, closers and locking around how the opening will be used. Commercial entrances may need coordination with access controls or an automatic operator; residential openings may prioritise everyday operation, room layout and privacy.
Any specific security or performance requirement should be stated at quotation stage so the proposed product can be checked against it. We do not assume a particular certification applies to every window, door or lock.
Integrating doors and windows with the rest of the building
We coordinate aluminium openings with shopfronts, curtain walling, roller shutters and automatic doors. This includes checking moving parts, frame junctions, shutter clearances, thresholds and access to controls.
Discuss the complete arrangement early. Adding a shutter or powered operator later may affect clearances, wiring or the existing frame. Integration is assessed for the actual opening, not assumed to be a universal retrofit.
From survey to handover
1. Survey
We establish the opening measurements, building use, access, surrounding construction and existing window or door condition. Photographs and approximate sizes are useful for an initial discussion; final ordering details require confirmation.
2. Specification and quotation
We agree the opening configuration, frame finish, glazing, hardware and service scope. The quotation should distinguish the supplied items from installation, removal or other agreed work, so you can compare proposals on a like-for-like basis.
3. Manufacture or supply
Once the specification is agreed, the made-to-measure order is arranged. Lead time depends on the chosen system, dimensions, glazing, finish and availability. Supply-only customers should confirm dimensions and installer requirements before ordering.
4. Installation
For supply-and-installation projects, we plan site access, the working area and the sequence of replacement or fitting work. Occupied commercial premises may need particular coordination around customers, staff and deliveries.
5. Handover
We review operation and the agreed scope, and explain relevant controls and care information. Keep the project specification and any applicable product documentation with your building records.
Repairs, adjustment and refurbishment
A dragging door, stiff handle, faulty closer, worn seal or misted glazing unit may need a targeted repair rather than a complete replacement. London City Group provides repair and refurbishment services for suitable aluminium windows and doors.
We inspect the condition of the frame, glass and hardware before recommending adjustment, replacement components, replacement glazing or a new assembly. Parts availability and compatibility affect what can be repaired. If a door is damaged or unsafe to operate, avoid forcing it and contact us to discuss the problem.
Send photographs of the opening, the affected component and any identifying information. Describe whether the issue is constant or occurs only when opening, closing or locking.
How much do aluminium windows and doors cost?
Aluminium doors from £550. Final pricing depends on measurements, opening configuration, glazing, hardware, access and installation requirements.
A single entrance door is a different scope from a multi-panel sliding arrangement or a combined window-and-door frontage. Finishes, removal of existing items, the condition of the opening and agreed making-good work can also affect the quotation.
We offer supply-only and supply-and-installation services. Ask for a free written quotation identifying the proposed specification and work, rather than treating a starting price as the price of every configuration.
Lead times and time on site
Typical project lead time is 5–10 working days, depending on the project. Some supply requirements may be available within 2–3 days. We confirm availability against the agreed specification.
Most applicable standard installations can finish in one day. Larger projects, multiple openings, bespoke configurations and additional preparation may take longer. Time on site is different from the lead time for manufacture or supply; both should be discussed when planning the work.
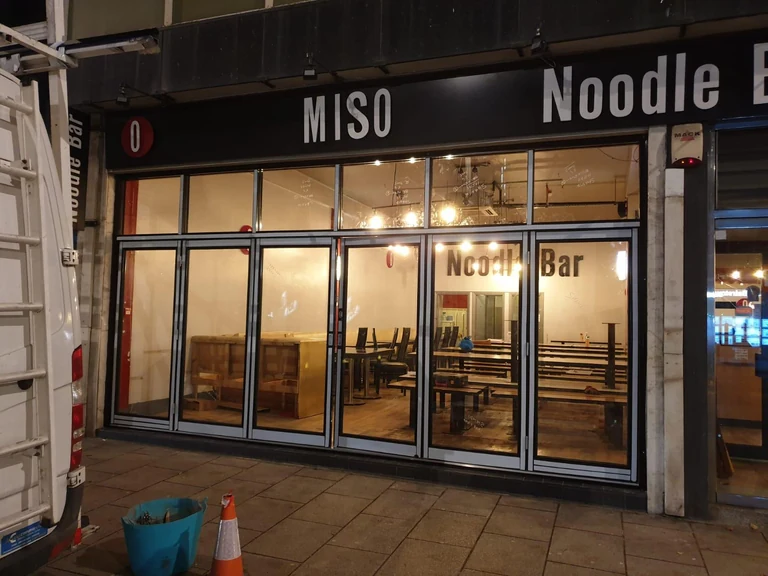
Project example
Aluminium-framed glazed frontage with multi-panel entrance doors and transom glazing.
This owner-supplied London City Group project photograph shows the frame arrangement and entrance panels. It is an example of the work, not a specification for every window or door. Visible business signage does not imply a client endorsement.
Windows and doors: your questions answered
Do you provide aluminium windows and doors for homes as well as businesses?
Yes. London City Group provides commercial and residential aluminium windows and doors, including suitable double-glazed systems. We specify the opening around the property and how it will be used.
Can I order supply-only?
Yes. Supply-only and supply-and-installation services are available. Confirm measurements, configuration, glazing and installation requirements before placing a made-to-measure order.
Which is better: sliding, bi-fold or French doors?
The right choice depends on available space and the opening you need. Sliding panels travel along tracks, bi-fold panels need stacking space, and French doors need swing clearance. The survey helps compare these trade-offs.
Which aluminium window styles are available?
Options include fixed, casement and tilt-and-turn windows, subject to the selected system and project. We can combine fixed glazing with opening sections where appropriate.
Can aluminium frames have double glazing?
Yes. Suitable aluminium windows and doors can be specified with double-glazed units. The glass, frame and opening arrangement need to be selected together; performance is specific to the proposed assembly.
Can you match an existing frame colour?
We can discuss powder-coated RAL/BS colour-reference options and appropriate anodised finishes. Existing finishes can vary through age and weathering, so a colour reference or sample helps establish a suitable match rather than an assumed exact match.
Can you replace glass without replacing the frame?
Sometimes. We first check the frame condition, glazing dimensions and compatibility. A suitable replacement unit may address failed glazing, but damaged or unsuitable frames may need further work.
Can the entrance work with automatic doors or a roller shutter?
Integration can be planned, subject to the frame, clearances, controls and project requirements. Tell us about existing or proposed equipment before the window or door specification is finalised.
Do you repair aluminium doors that are difficult to close or lock?
Yes, repair services are available. Inspection helps distinguish an adjustment problem from worn hardware, frame damage or another cause. The repair depends on condition and compatible parts availability.
How much is an aluminium door?
Aluminium doors start from £550. The final quotation depends on the dimensions, opening arrangement, glazing, hardware, access and installation requirements. Ask for a quotation for your actual opening.
How long will my project take?
Typical lead time is 5–10 working days depending on the project; some supply is available within 2–3 days. Most applicable standard installations can finish in one day, but the agreed scope determines the programme.
Do you work outside London?
Yes. London City Group provides London and nationwide coverage. Send the property location and project details so we can discuss the service required.
What should I send for a quotation?
Send the postcode, opening photographs, approximate measurements, preferred opening style and whether you need supply-only, installation or repair. Mention glazing, privacy, access-control and colour requirements, plus anything that may affect access to the work.
Plan your windows and doors with London City Group
Tell us what you want the opening to do. We will help you compare suitable aluminium window and door options, define the specification and obtain a free quotation for the agreed work.