
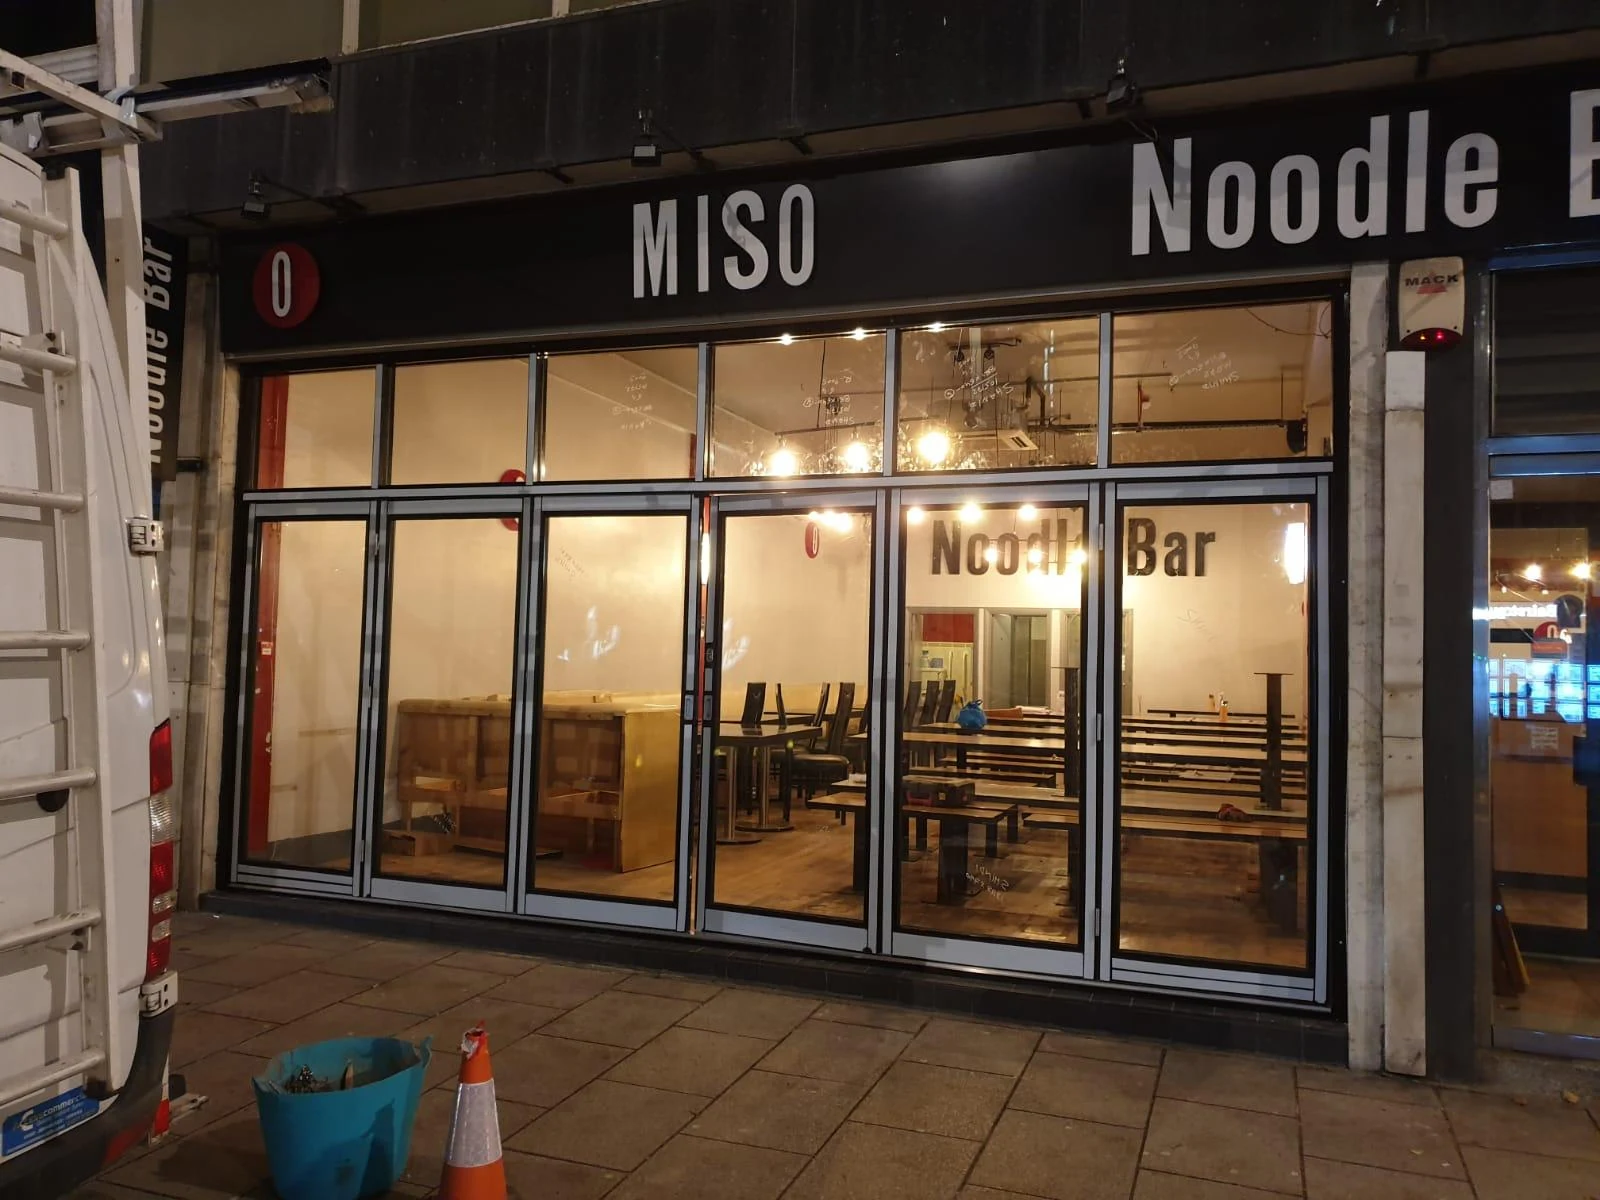
Flexible multi-panel entrances
Bi-folding doors use connected panels that fold and stack to open a larger proportion of an entrance than a conventional hinged door. They can be considered for cafés, restaurants, retail units, showrooms and other premises where the frontage needs to change between open and closed arrangements. The right system depends on the property, panel layout, threshold, exposure and way the opening will be used.
How does a bi-folding door work?
Individual framed and glazed panels are linked and guided so they can fold to one or both sides. The number of panels, opening direction and stacking position affect the usable opening and the space occupied when the doors are open. Some configurations may incorporate a traffic door for everyday access without opening the complete set, but availability must be confirmed for the selected system.
Configuration choices to agree
- Overall opening dimensions and supporting construction.
- Panel count, panel widths and left, right or split stacking arrangement.
- Inward or outward operation and the space available for folded panels.
- Threshold detail, drainage, weather exposure and floor levels.
- Frame system, glass make-up, colour, handles, locks and other hardware.
- Whether one panel must operate as a regular access door.
Commercial use and access
Explain who will use the doors, how often they will open, whether furniture or customer queues sit near the stack and whether the opening forms part of an access or escape strategy. The responsible project team must assess applicable access, safety, structural, fire, thermal and planning requirements. A category page cannot certify one arrangement for every building.
Glazing and thermal questions
Double or triple glazing may be considered where compatible with the chosen frame and project performance brief. The number of panes alone does not define the complete result: frame construction, glass coatings, spacer, edge conditions, threshold and installation interfaces also matter. Ask for the proposed glass build-up and system performance information in writing rather than relying on the word “thermal”.
Survey, quotation and price factors
Send photographs, the site postcode, approximate width and height, preferred panel arrangement, use of the space and any drawings. Price varies with opening size, panel count, frame and glazing, threshold, hardware, finish, access, delivery and installation. The quotation should state the complete configuration, responsibilities, estimated programme, VAT basis, exclusions and any warranty offered.