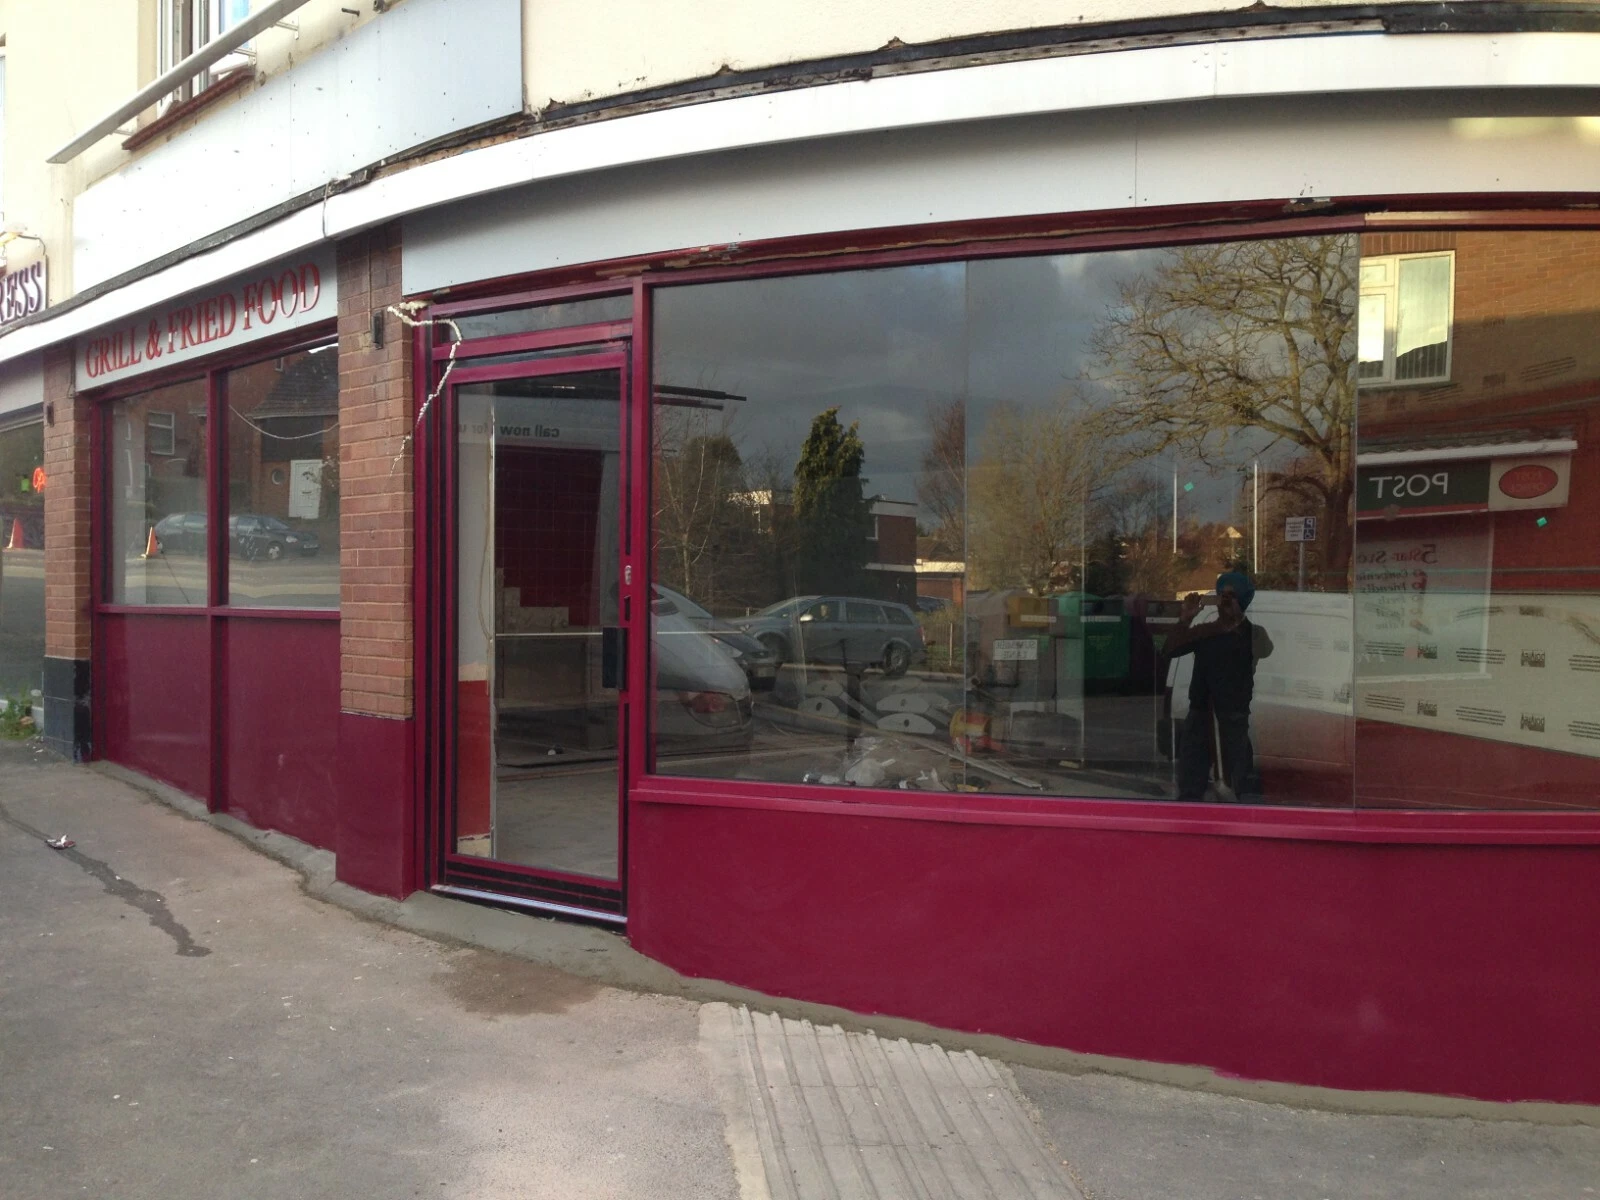
Aluminium shopfronts in London, made to measure
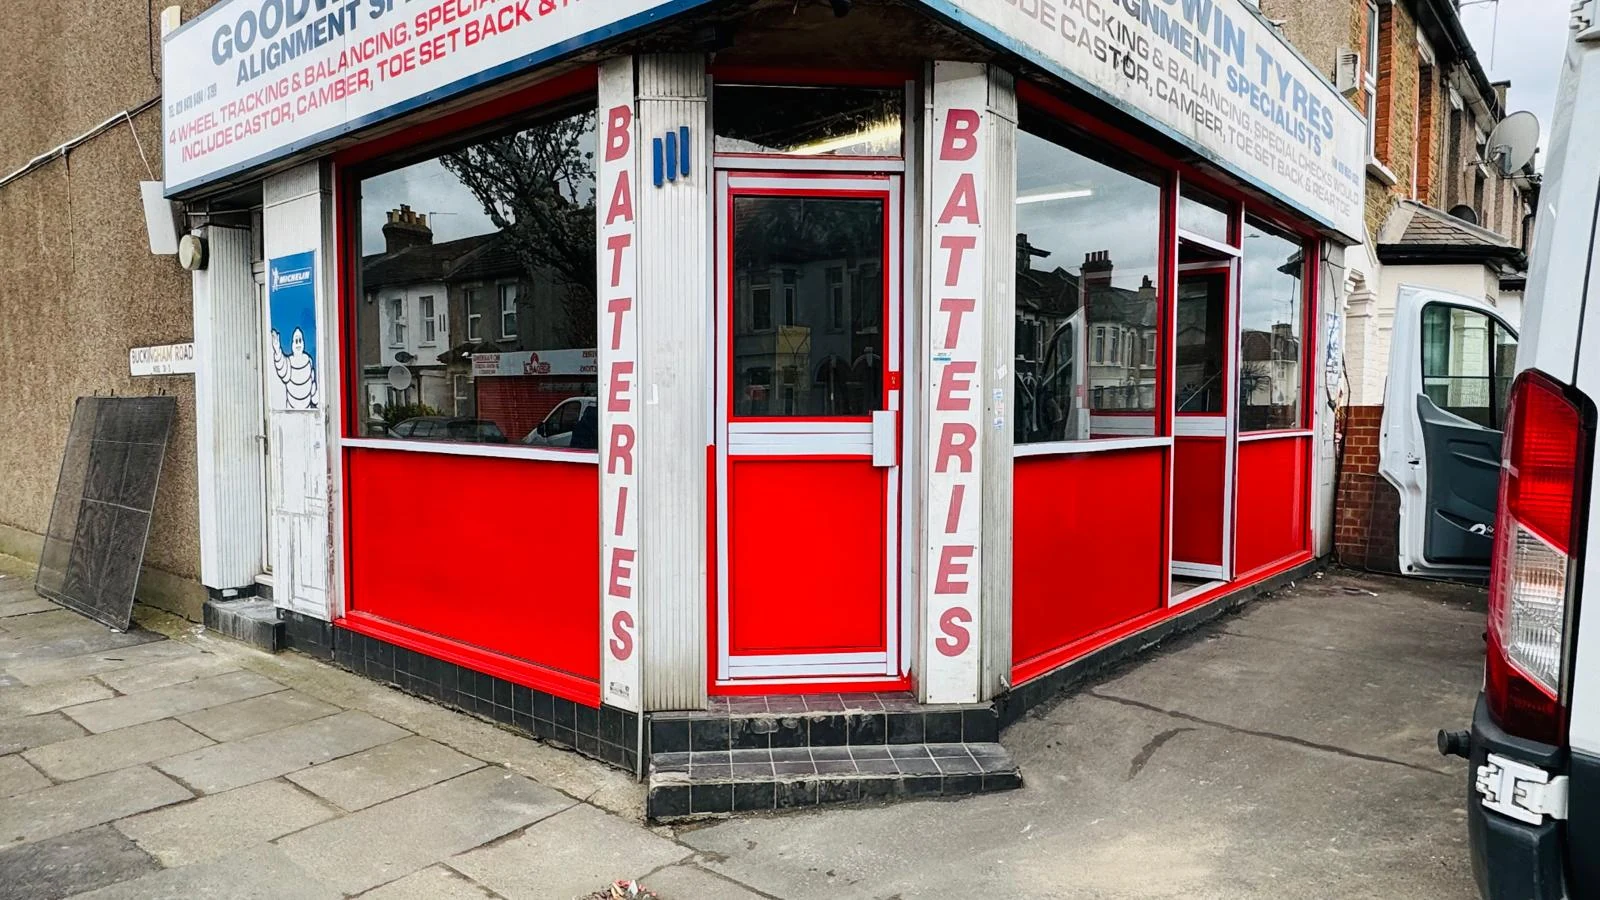
An aluminium shopfront is the frame that holds your glass, doors and fascia together and shapes how your premises look from the street. With 30 years of industry experience, London City Group supplies and fits aluminium shopfronts made to measure for premises in London and across the UK, designed around your opening, your entrance and your building. Request a free quotation.
What an aluminium shopfront includes
An aluminium shopfront is built from aluminium framing that is fitted into the shop opening and glazed. The main parts are:
- vertical and horizontal frame members that divide the opening into panels
- glazed panels held in the frame
- the entrance door or doors, with handles and locking
- the fascia area above the frontage
- a roller shutter, where one is planned
For the choice of glass, see our guide to glass shopfronts.
Choosing the framing layout
The layout is set by the width and height of your opening, the position of the entrance and how much glass you want to show. Vertical frame members are called mullions and horizontal ones are called transoms. Together they divide the glass into panels. Fewer, larger panels give a more open look, while more divisions can suit a tall or wide opening. A corner unit may need framing that continues around a return elevation. See our aluminium and glass shopfront system and our corner shopfront with a return elevation. The layout is agreed with you after the survey.
Entrance doors
Where the door sits, which way it opens and how it is locked are decided together with the frame, so that the entrance works with the rest of the frontage. See our aluminium shopfront entrance door and our automatic doors.
Frame finish and colour
The finish and colour of the aluminium are agreed with you in your quotation. Tell us if the frontage needs to match existing signage, neighbouring units or a landlord's requirements.
Fascias, signage and shutters
The fascia above the shopfront can be planned together with the frame. If you also want a roller shutter, tell us at the start so the shutter housing, guides and fixings are planned with the frame.
Planning, landlord consent and approvals
Some shopfront changes need planning permission or your landlord's consent. Please confirm with your local authority or landlord before work starts. Your survey and quotation set out what we propose for the frontage.
What affects the price of an aluminium shopfront
No two shopfronts cost the same, so each one is quoted individually. What moves the price:
- how wide and tall the opening is, and how many bays it has
- the framing layout and the number of panels
- the number and type of entrance doors
- the frame finish and colour
- whether a fascia or roller shutter is included
- supply only, or supply and installation
- site access
How an aluminium shopfront project works
- Send us photos and approximate measurements of the frontage.
- We survey the premises and record the opening, levels and access.
- The layout, finish, entrance and fascia are set out in your quotation.
- We supply and install, or supply only, where suitable.
Repairing or replacing an existing aluminium shopfront
If you already have an aluminium shopfront, we can look at repair, door adjustment, new glazing or refurbishment. See shopfront repair. If glass is broken, 24/7 emergency roller-shutter and shopfront glass repair and make-safe support is available. No specific response time is promised.
Request a free quotation
Send us photos, rough measurements and anything you need from the entrance, and we will outline the work with you. Request a free quotation. Examples of finished work are in our projects gallery. All our shopfront types are on the shopfronts page.
Aluminium shopfront questions
What is an aluminium shopfront?
It is an aluminium frame fitted into the shop opening that holds the glass and the entrance door. The layout, finish and entrance are agreed with you.
What are mullions and transoms?
Mullions are the vertical frame members and transoms are the horizontal ones. Together they divide the glass into panels.
Can I choose the colour of the frame?
The finish and colour are agreed with you in your quotation.
Can you make a corner shopfront?
Yes. We supply corner shopfronts with a return elevation. Send photos and measurements so we can set the scope.
Can a roller shutter be planned with the shopfront?
Yes. Tell us at the start so the shutter housing, guides and fixings are planned with the frame.
Do I need planning permission or landlord consent?
Some frontages do. Please confirm with your local authority or landlord. Your survey and quotation set out what we propose.
How long does an aluminium shopfront take?
The time depends on the premises, the final specification, how busy our schedule is and access to the site. We give the current estimate in your quotation.
Is installation included, or can I buy supply only?
Either is possible where suitable. Your quotation states which parts of the work are included.